115 CASTLEMAN Court
115 CASTLEMAN Court
115 CASTLEMAN Court
115 CASTLEMAN Court
115 CASTLEMAN Court
115 CASTLEMAN Court
115 CASTLEMAN Court
115 CASTLEMAN Court
115 CASTLEMAN Court
115 CASTLEMAN Court
115 CASTLEMAN Court
115 CASTLEMAN Court
115 CASTLEMAN Court
115 CASTLEMAN Court
115 CASTLEMAN Court
115 CASTLEMAN Court
115 CASTLEMAN Court
115 CASTLEMAN Court
115 CASTLEMAN Court
115 CASTLEMAN Court
115 CASTLEMAN Court
115 CASTLEMAN Court
115 CASTLEMAN Court
115 CASTLEMAN Court
115 CASTLEMAN Court
115 CASTLEMAN Court
115 CASTLEMAN Court
115 CASTLEMAN Court
115 CASTLEMAN Court
115 CASTLEMAN Court
115 CASTLEMAN Court
115 CASTLEMAN Court
115 CASTLEMAN Court
115 CASTLEMAN Court
115 CASTLEMAN Court
115 CASTLEMAN Court
115 CASTLEMAN Court
115 CASTLEMAN Court
115 CASTLEMAN Court
115 CASTLEMAN Court
115 CASTLEMAN Court
115 CASTLEMAN Court
VIEW PHOTOS
Courtesy of Move Smart Realty, Listing Contact:  
$260,000

115 CASTLEMAN Court

3 Beds 3 Baths 2,856 Sq.Ft.

Description


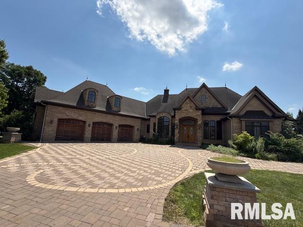
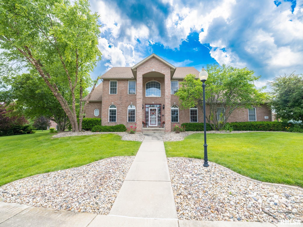
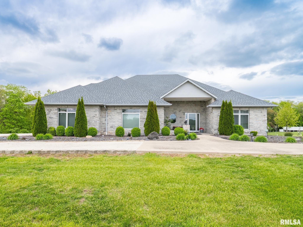
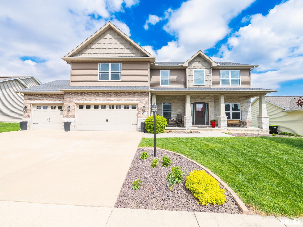
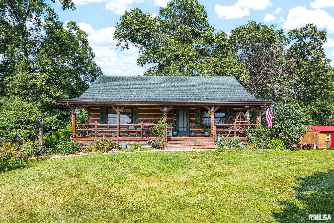
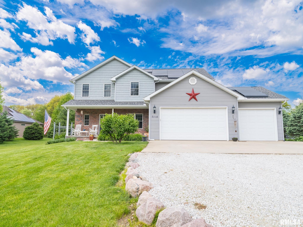
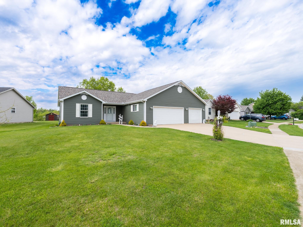
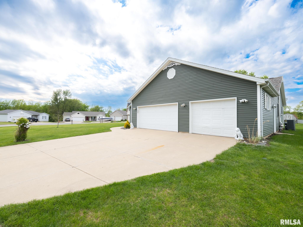
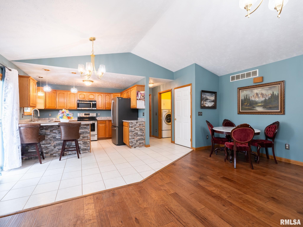
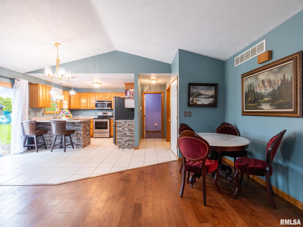
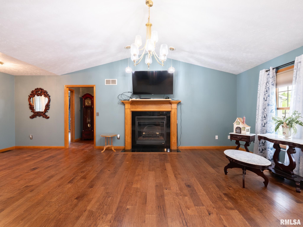
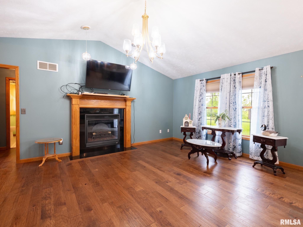
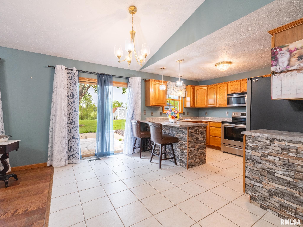
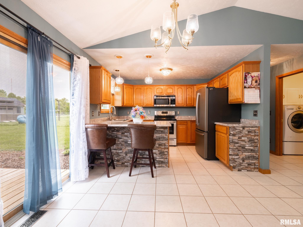
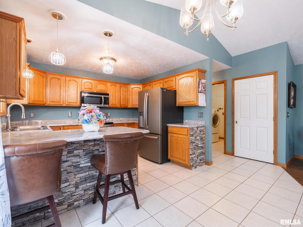
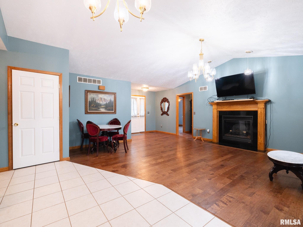
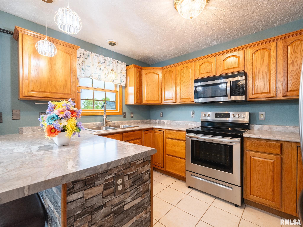
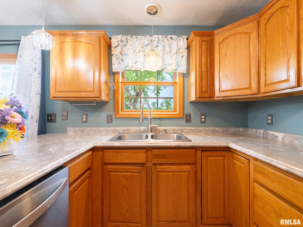
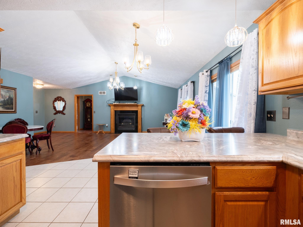
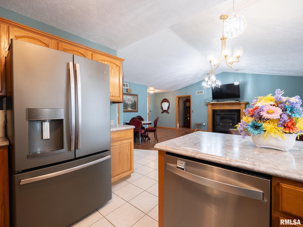
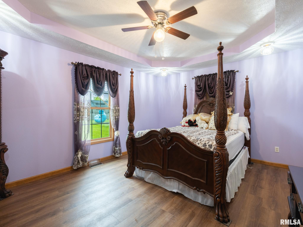
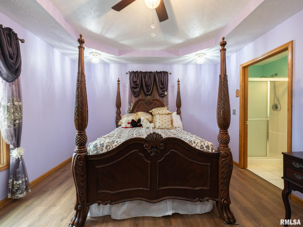
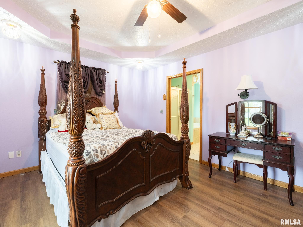
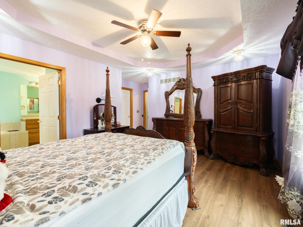
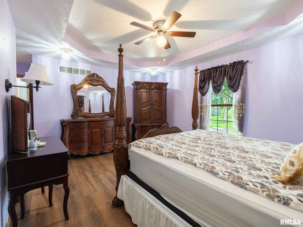
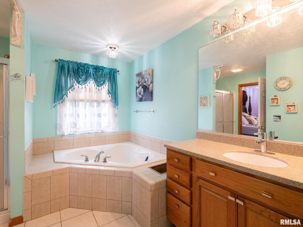
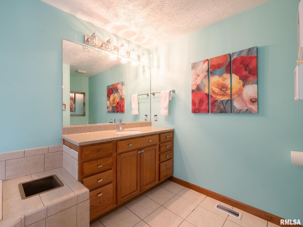
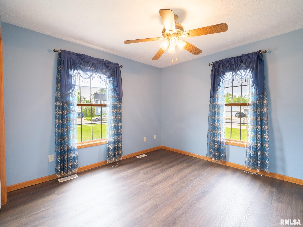
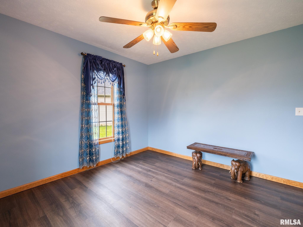
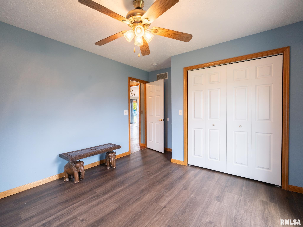
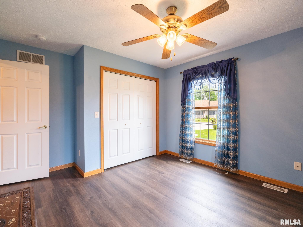
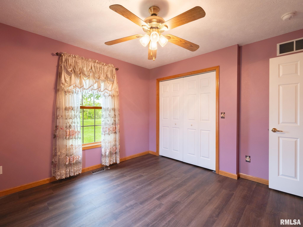
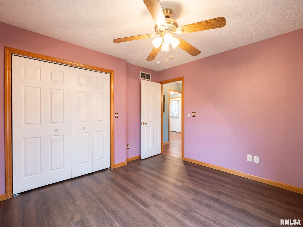
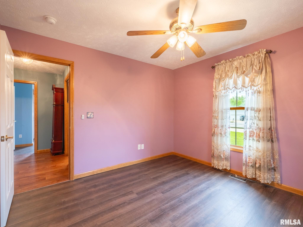
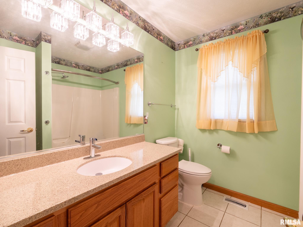
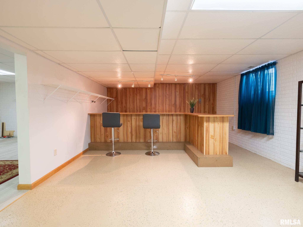
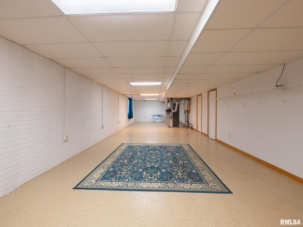
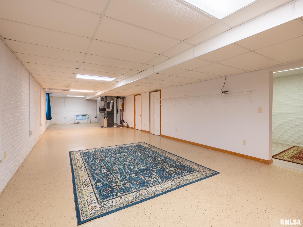
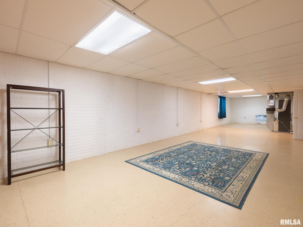
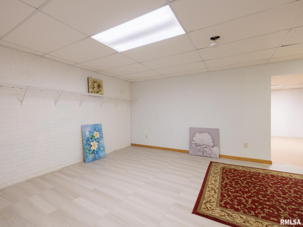
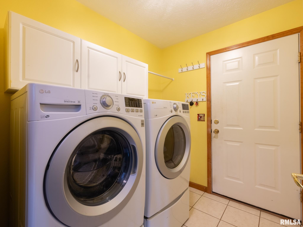
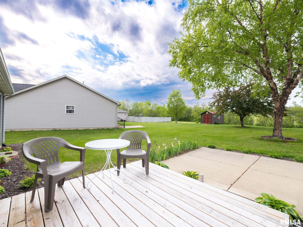
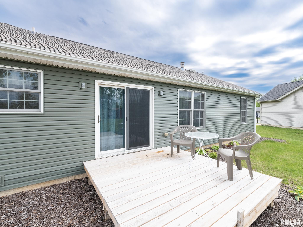
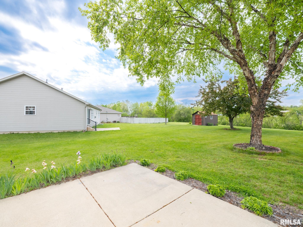
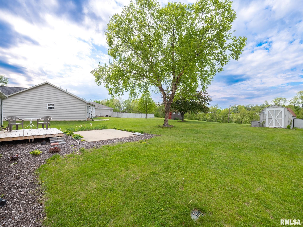
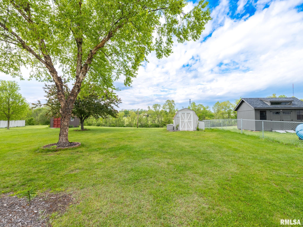
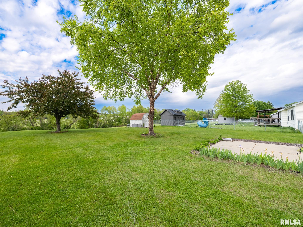
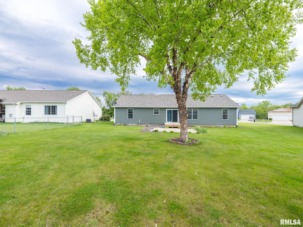
Well-maintained and move-in ready, this 3 bedroom, 2 bath ranch built in 2004 offers the perfect blend of comfort and functionality. The main floor features a spacious, open layout with generously sized bedrooms and a practical flow for everyday living. Main Floor laundry and no carpet. Flooring updated. The finished basement provides additional living space--ideal for a family room, home office, workout area, or entertaining guests. A rare 3-car garage offers plenty of room for vehicles, storage, and hobbies on a cul de sac street. With solid construction, modern conveniences, and plenty of space both inside and out with large yard and shed, this home is ready for its next owner to enjoy! Other updates include-Roof and Siding-24, Furnace-25, Tankless water heater

Share Property

Location

115 CASTLEMAN Court, Creve Coeur, IL 61610

Status

Sold

Date Sold

July 2, 2026
Donna Jones-Craig

Donna Jones-Craig

TITLE

Broker/Owner

LICENSE

475.117611

Property Amenities

Interior
Fireplace Gas Log
Appliances Dishwasher, Dryer, Microwave, Range, Refrigerator, Washer
Total Bedrooms: 3
Full Bathrooms: 3
Area & Lot
Total area 1,528 Sq.Ft.
Living area 2,856 Sq.Ft.
MLS® ID PA1265955
Year Built 2004
High School East Peoria Comm
Architecture Styles Ranch
Type Residential
Status Sold
Exterior
Air conditioning Central Air
Heat type Natural Gas, Forced Air
Water Source Public Sewer, Public
Garage Space 3.0
Other Exterior Features Shed(s)
Parking Attached
Lot Features Cul-De-Sac, Level
Roof Shingle
Finance
Sales Price $260,000
Real Estate Tax $5,924 yearly

Work With Us

We love to help our clients and no price of a home is too small or large. We have a marketing plan for all of our customers.