6009 W SUNFLOWER Drive
VIEW PHOTOS
Courtesy of Move Smart Realty, Listing Contact:  
$533,000

6009 W SUNFLOWER Drive

3 Beds 3 Baths 2,323 Sq.Ft. 1.56 Acres

Description

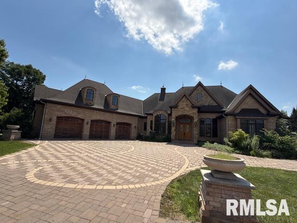
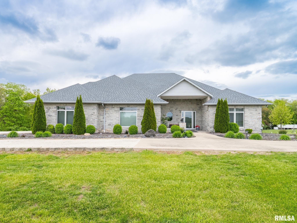
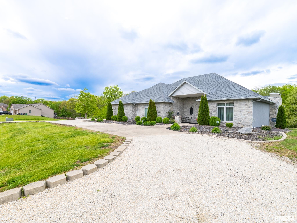
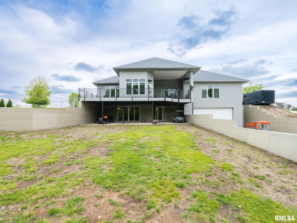
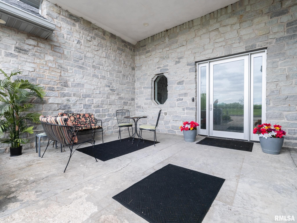
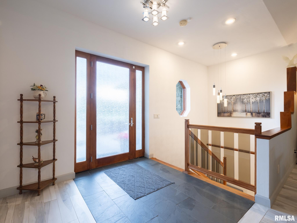
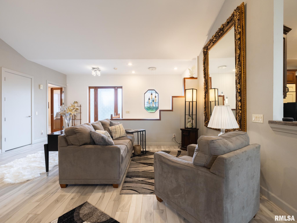
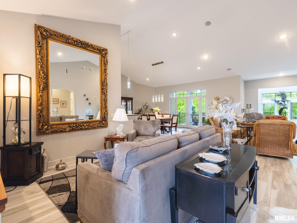
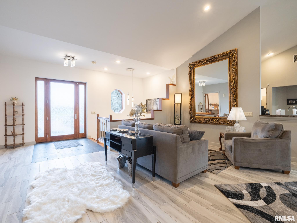
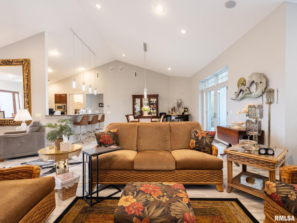
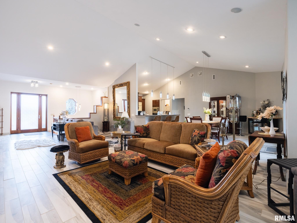
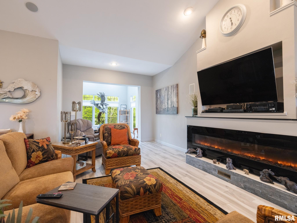
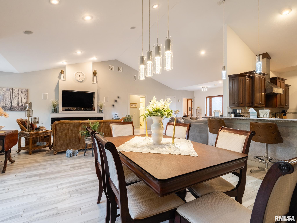
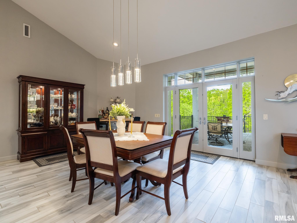
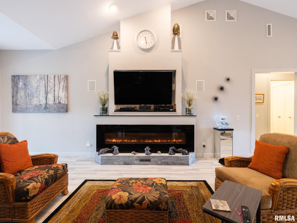
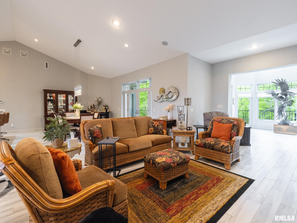
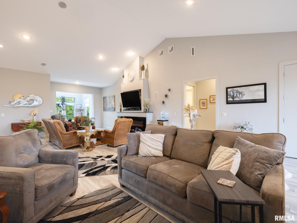
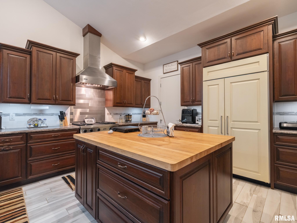
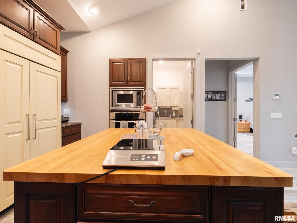
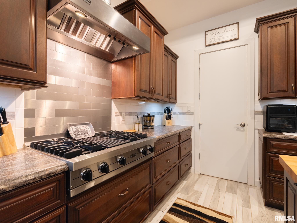
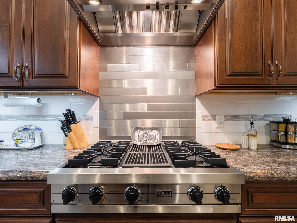
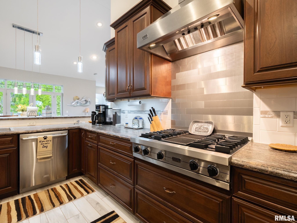
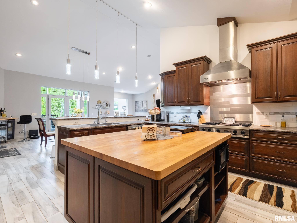
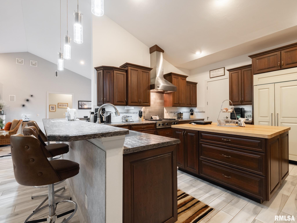
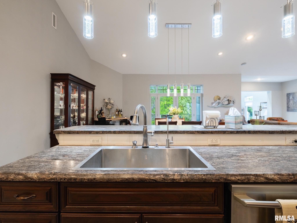
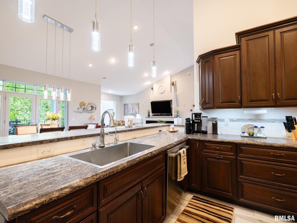
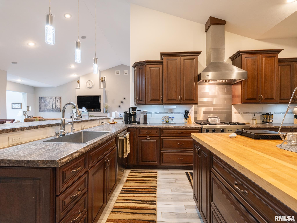
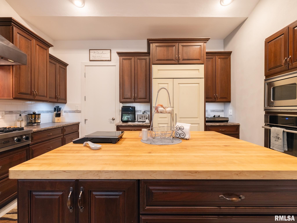
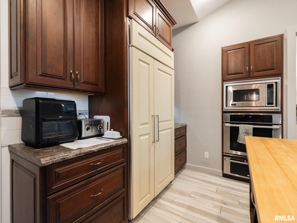
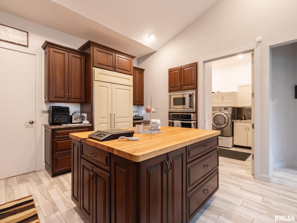
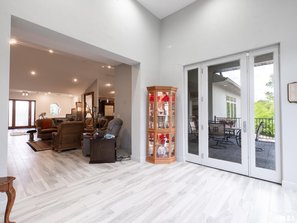
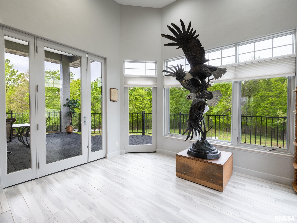
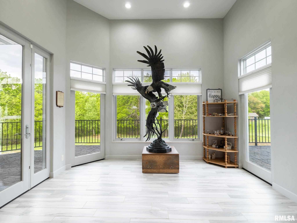
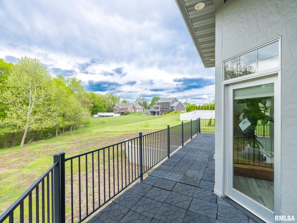
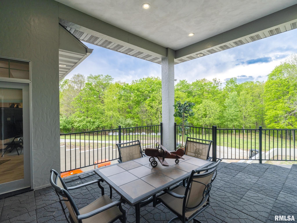
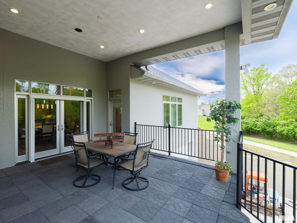
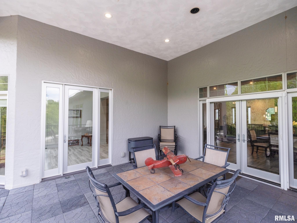
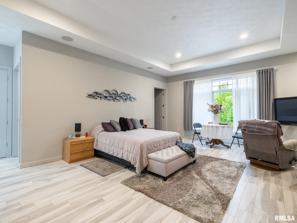
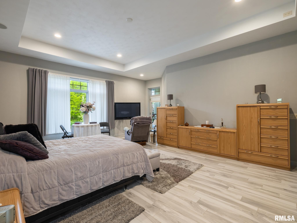
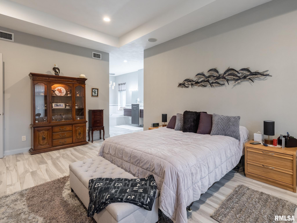
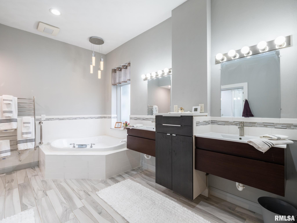
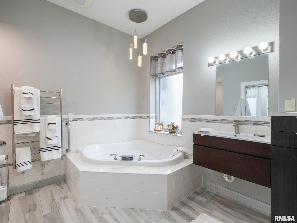
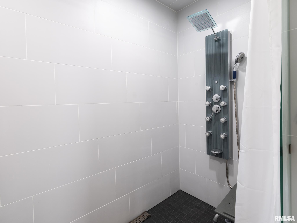
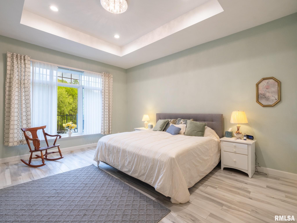
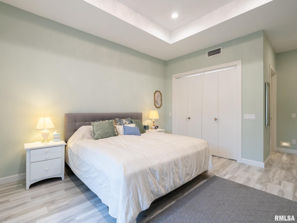
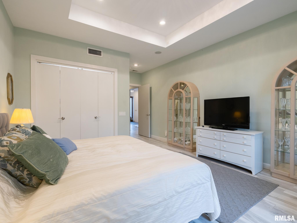
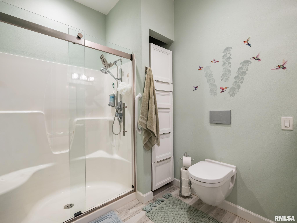
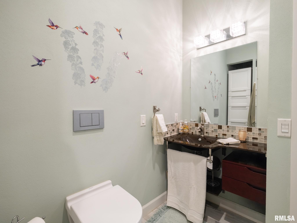
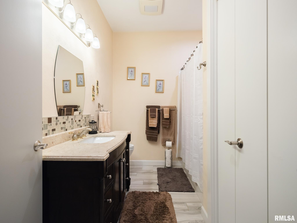
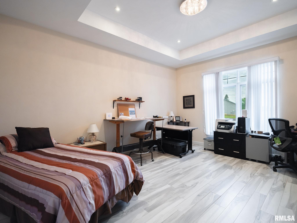
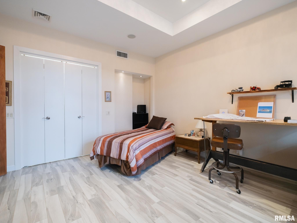
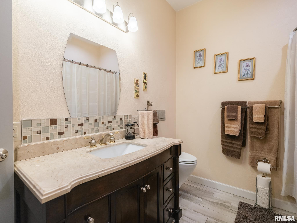
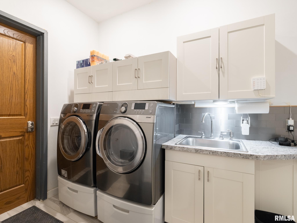
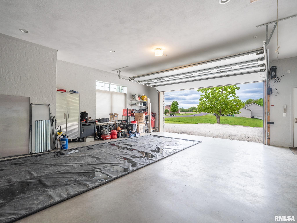
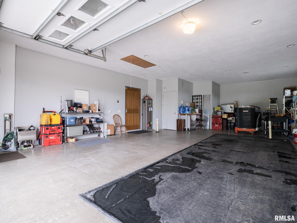
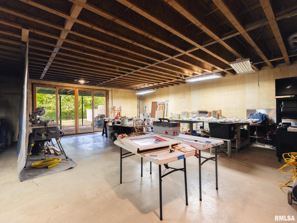
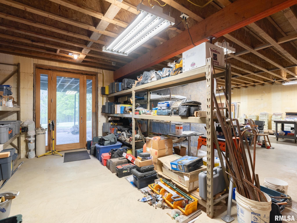
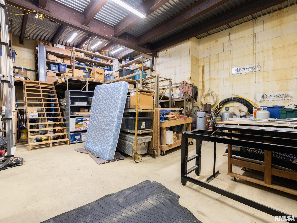
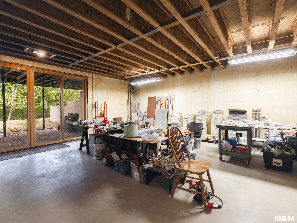
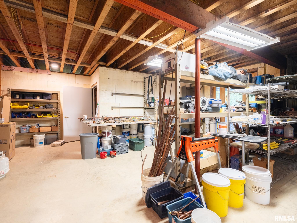
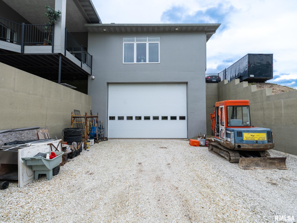
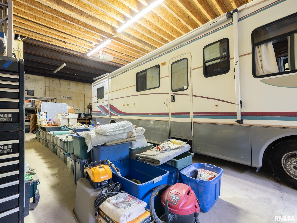
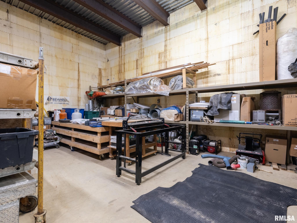
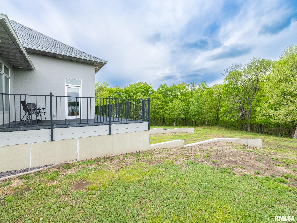
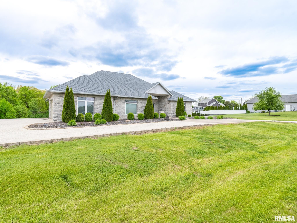
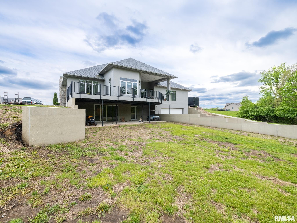
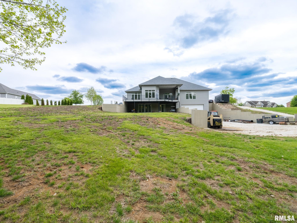
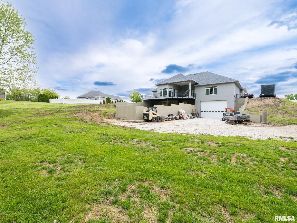
Exquisite custom-built ranch sitting on a 1.5 acre lot showcasing exceptional craftsmanship, luxury finishes, and superior construction throughout. The striking stone exterior, inviting front patio, Class 4 roof, and energy-efficient ICF concrete walls highlight the incredible quality of this home. Offering 3 bedrooms, 3 full baths, with potential for 4 bedrooms and 5 baths, this property was thoughtfully designed with both comfort and durability in mind. The breathtaking great room features soaring vaulted ceilings and an open-concept living/dining area surrounded by walls of glass windows and sliders leading to a large, covered patio. The luxurious primary suite includes private patio access, double closets, dual vanities, jacuzzi tub, and a custom walk-in shower. A private guest suite offers tray ceilings, full bath, and abundant natural light, while the third bedroom is currently used as an office. The chef's kitchen features custom cabinetry, Viking appliances, Sub-Zero refrigerator, oversized butcher block island, and walk-in pantry. Additional amenities include radiant in-floor heat throughout the home (needs hooked up) and 60x32 RV garage, 400-amp service with multiple panels, main floor laundry, attached 3-car garage, and unfinished walkout space designed for additional living area, bedroom, and 2 full baths. Exceptional quality and luxury throughout! Hollis School District and just minutes from dining, shopping, entertainment and schools.

Share Property

Location

6009 W SUNFLOWER Drive, Peoria, IL 61607

Status

Sold

Date Sold

June 30, 2026
Lisa Buskirk-Inman

Lisa Buskirk-Inman

TITLE

Designated Managing Broker /Owner

LICENSE

475.179045

Property Amenities

Interior
Fireplace Electric, Great Room
Appliances Dishwasher, Disposal, Dryer, Range Hood, Microwave, Range, Refrigerator, Washer, Water Purifier
Total Bedrooms: 3
Full Bathrooms: 3
Other Interior Features Cable Available, Ceiling Fan(s), Ceilings/Cath/Vault/Tray, High Speed Internet, In-Law Floorplan
Area & Lot
Total area 2,323 Sq.Ft.
Lot Area 1.56 Acres
Living area 2,323 Sq.Ft.
MLS® ID PA1266511
Year Built 2009
High School Limestone Comm
Elementary School Hollis
Architecture Styles Ranch
Type Residential
Status Sold
Exterior
Heat type Forced Air, Radiant, Electric Water Heater, Geothermal, Other, Zoned
Water Source Public, Septic System
Garage Space 3.0
Parking Attached, Oversized, Underground, Garage Door Opener
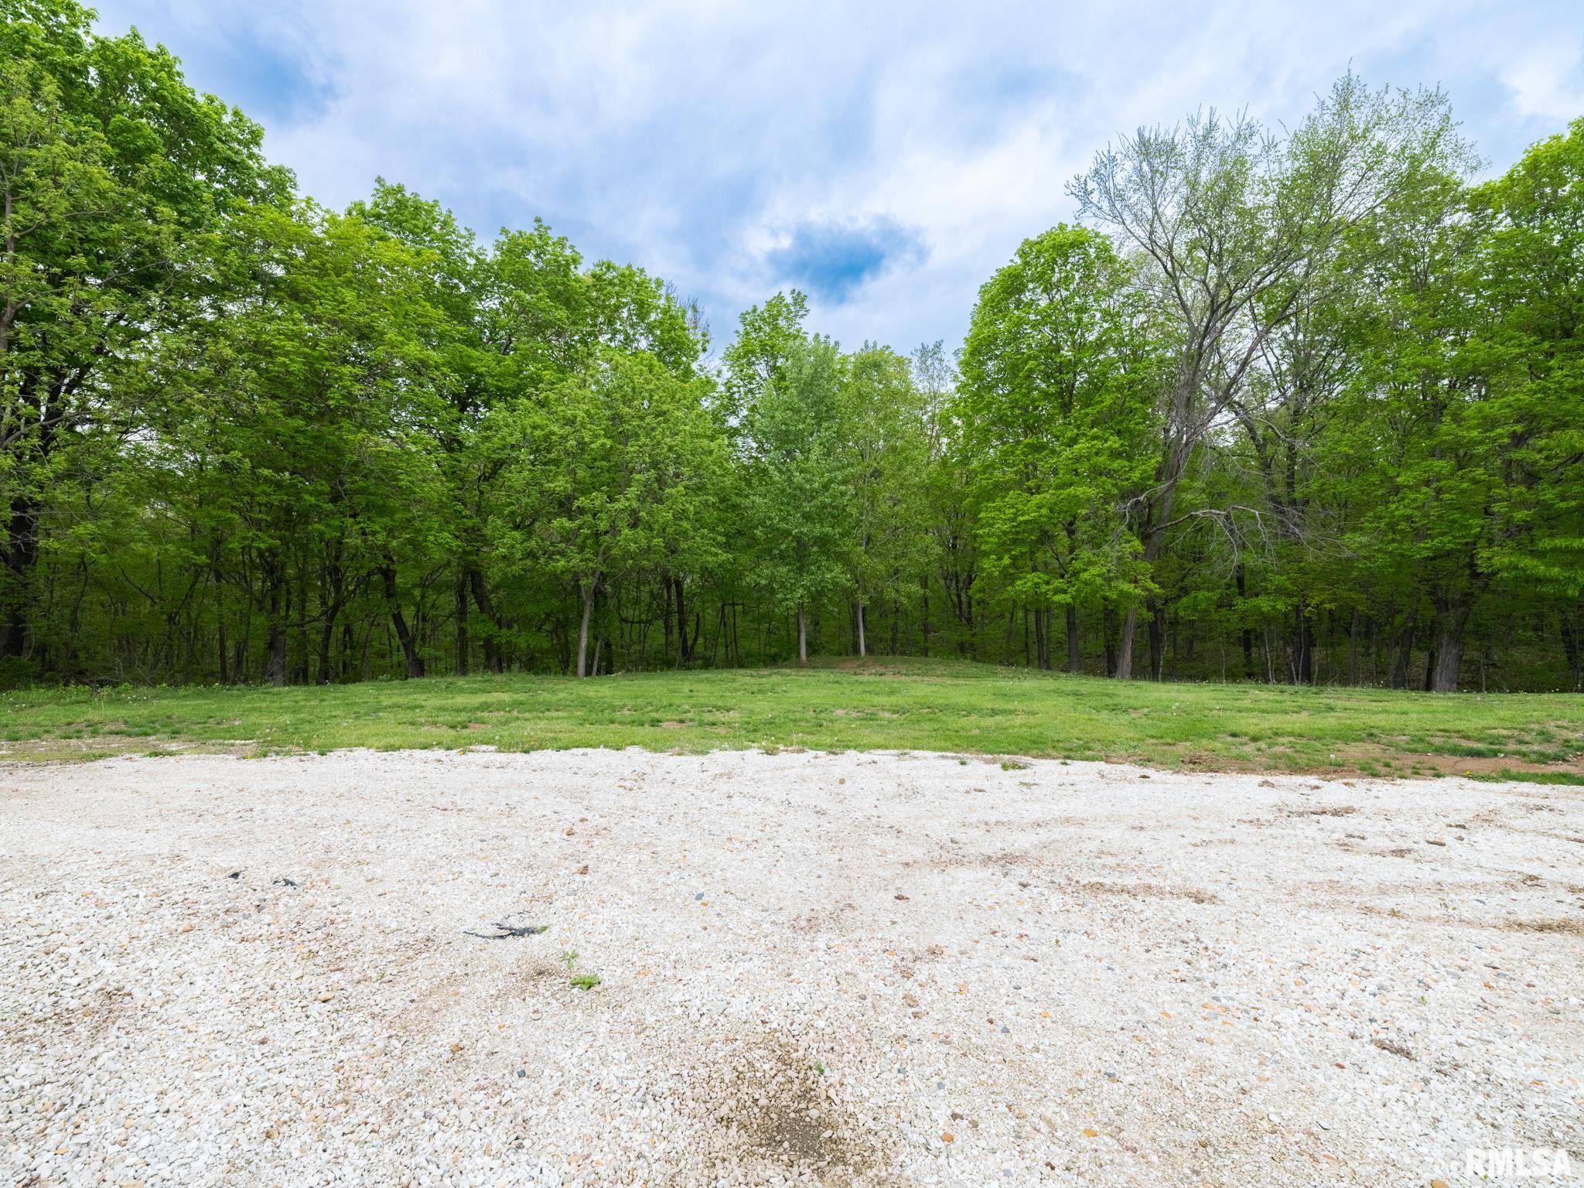
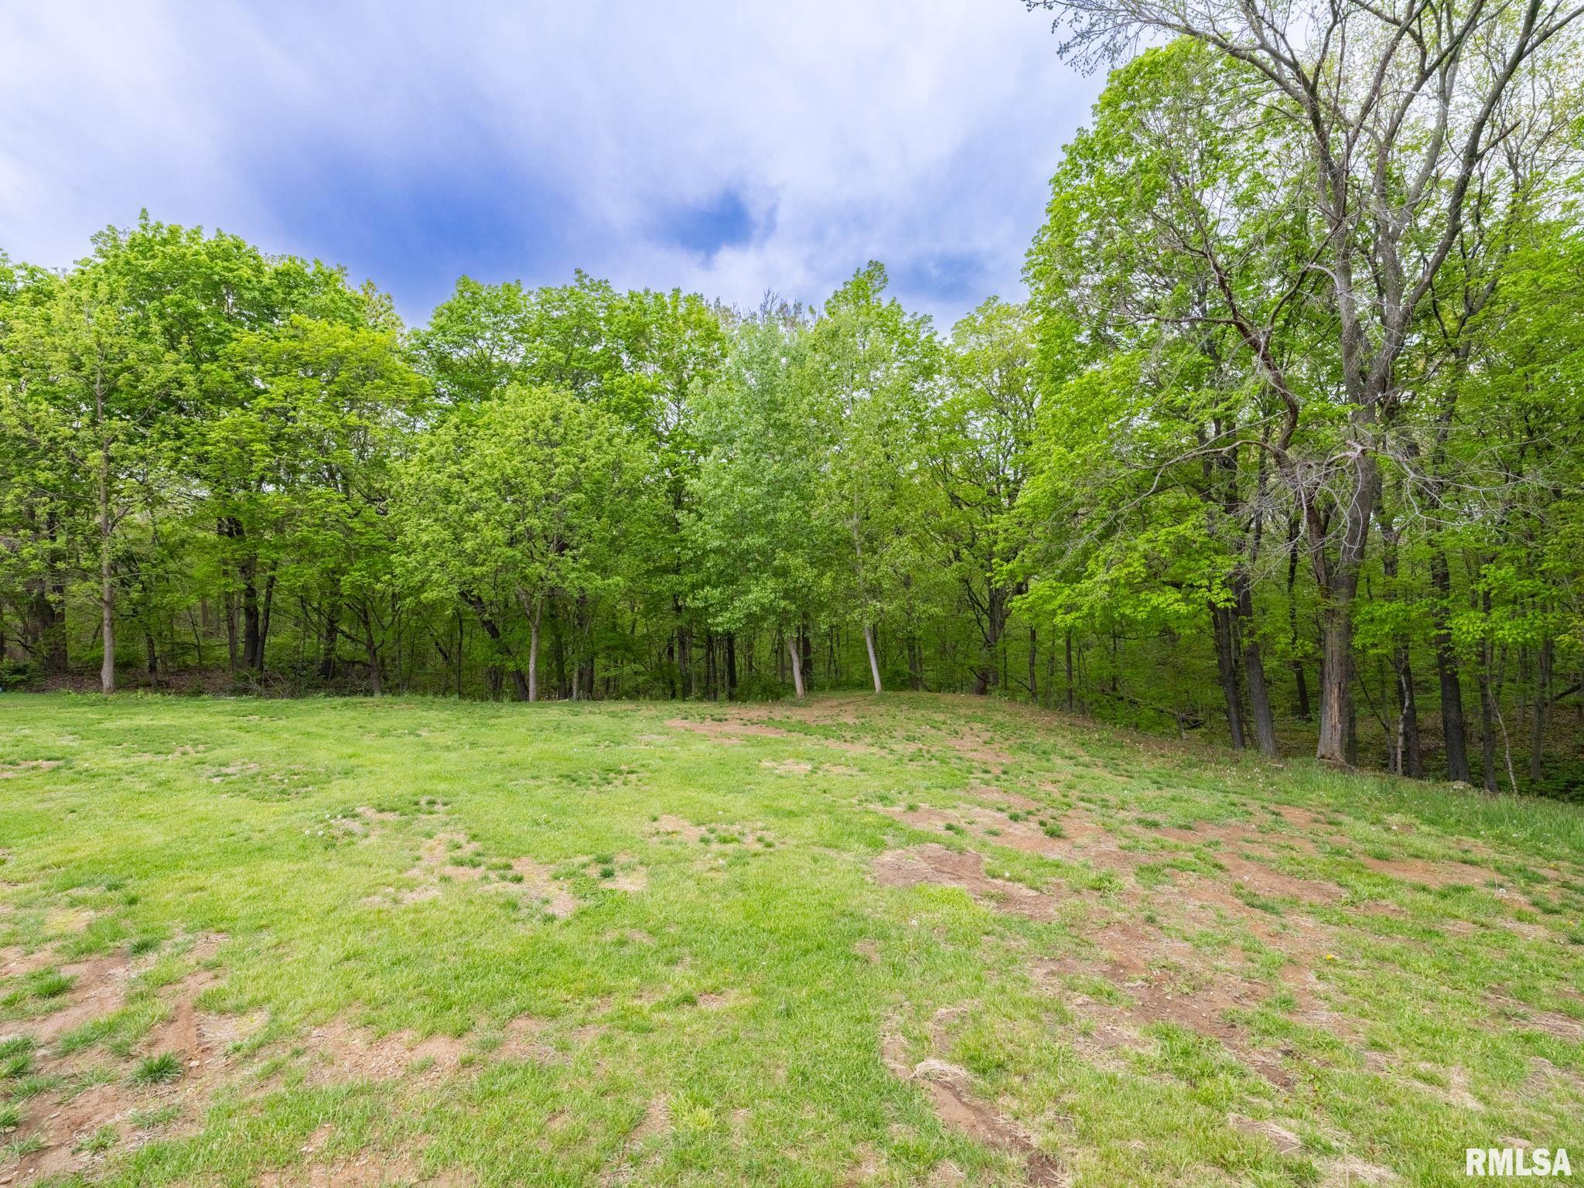
Lot Features Cul-De-Sac, Dead End Street, Level, Sloped, Wooded
Roof Shingle
Finance
Sales Price $533,000
Real Estate Tax $12,396 yearly

Work With Us

We love to help our clients and no price of a home is too small or large. We have a marketing plan for all of our customers.